
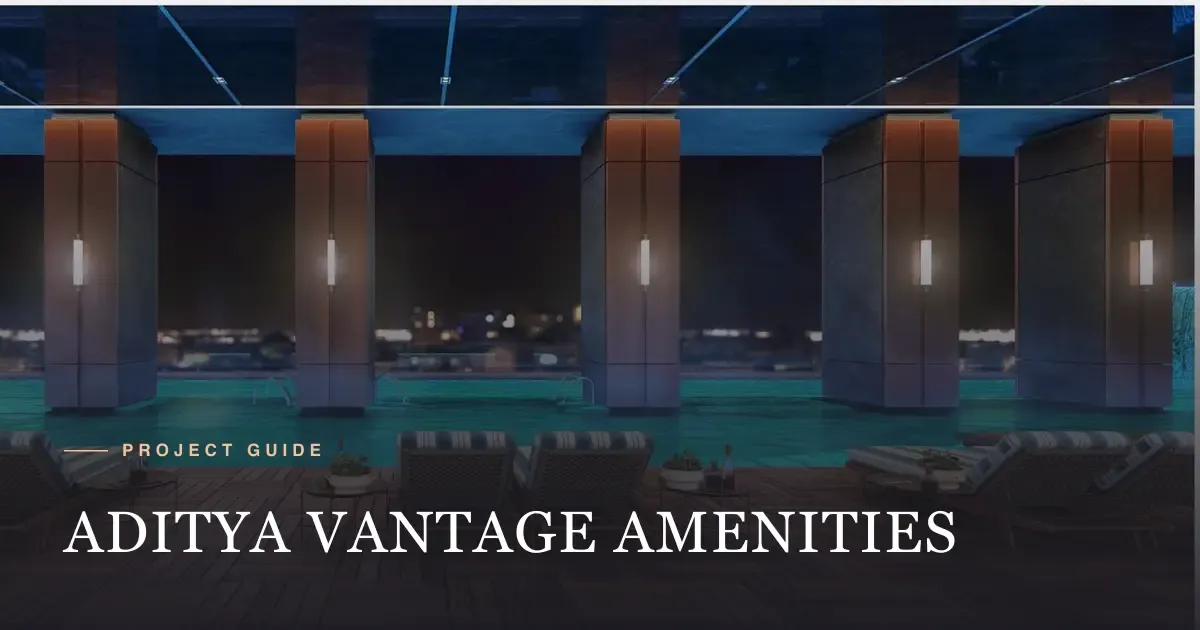
Aditya Vantage amenities centre on a 1,00,000 sq ft clubhouse linked to the 9 towers. The brochure lists 36 features across 3.5 acres of amenities, plus a 3.26-acre green buffer on the Musi river. It groups the club into four “livings”: High, Happy, Fine and Tranquil. Homes also get a tower concierge, club food delivery, laundry, housekeeping and a car spa.
The Vantage amenities in numbers
Start with the scale of the Vantage club. These figures come from the Sri Aditya Homes brochure.
| Feature | Size or count |
|---|---|
| Clubhouse | 1,00,000 sq ft, linked to the towers |
| Amenity area | 3.5 acres |
| River green buffer | 3.26 acres |
| Open space | 80% of the site |
| Landscaped greens | 50% of the site |
| Listed amenities | 36 (subject to change) |
| Homes sharing them | 329 |
The last line matters most. 329 homes share a 1,00,000 sq ft club. That works out to about 300 sq ft of club space per home. Ask for the same ratio at any other tower you shortlist.
The brochure also shows the club linked to the towers. Ask the Vantage sales team whether each of the 4 blocks, T1 to T4, links to it under cover. In a Hyderabad summer, a shaded walk to the pool matters.
For a quick view of the club on our homepage, see the amenities section.
The four “livings” of the Vantage club
The Vantage brochure splits the club into 4 zones. Each one serves a different mood and a different time of day.
High Living is the Vantage social zone. It holds a bar and cigar lounge, indoor and outdoor restaurants and a banquet hall. Its 6 headline spaces also include a business centre, co-working space, guest suites and a convenience store.
Happy Living is for fitness and play. It holds an Olympic-length pool with a wellness pool and a kids’ pool. A multi-level gym, a yoga terrace and an aerobics studio make up its 3 fitness spaces. Games include a golf simulator, a bowling alley and a squash court.
Fine Living is the Vantage zone for rest and care. It has an indoor and outdoor spa, men’s and women’s salons and a jacuzzi. A mini theatre with recliners, a library and an indoor games arcade take it to 6 spaces.
Tranquil Living is the outdoor zone along the Musi. It covers the 3.26-acre green buffer, a forest walk and a four-seasons garden. There is a multipurpose lawn and viewing decks on the river. Courts for tennis, basketball and beach volleyball sit here as well.
| Living | Sample features |
|---|---|
| High | Bar & cigar lounge, restaurants, banquet hall, co-working |
| Happy | Olympic-length pool, multi-level gym, golf simulator, bowling |
| Fine | Spa, salons, mini theatre, library |
| Tranquil | Green buffer, forest walk, river decks, courts |
The split into 4 zones helps in daily life. A late-night movie in Fine Living will not clash with a kids’ swim in Happy Living. A banquet in High Living stays away from the yoga deck by the Musi.
All 36 listed amenities
The Vantage spec sheet names 36 amenities. It marks the list “subject to change”. We have grouped them so you can scan.
| Group | Amenities |
|---|---|
| Sport | Virtual golf, squash, volleyball, cricket nets, football court, tennis court, bowling alley, badminton court |
| Fitness | Fitness centre, gym, outdoor fitness, yoga deck |
| Water | Swimming pool, open-air jacuzzi, reflection pool |
| Kids | Outdoor kids’ play, kids’ play area |
| Social | Entrance lobby, amphitheatre, pre-function deck, multi-purpose hall, cafeteria, barbeque deck, bar & cigar lounge, kitchen |
| Calm | Sculpture park, sunset deck, zen garden, library, temple |
| Care | Salon, theatre, guest rooms |
| Work | Outdoor work deck, business centre, co-working space |
Count the sport rows. There are 8 courts and games on the list. Add the 3 water features and 4 fitness spaces. Families with teens will find a lot to do without leaving the Vantage gate.
Work also gets space. Vantage lists 3 work spaces: an outdoor work deck, a business centre and a co-working space. Each home plan also has an office at home. You can see that room in our floor plan guide.
The brochure pages add items beyond the 36. These include a smoothie bar, an indoor games arcade and a jogging track. There is also a banquet hall, a spa and a mini theatre with recliners. The spec sheet and the brochure pages overlap in places, so treat 36 as the floor, not the ceiling.
Services that come with a Vantage home
Amenities are places. At Vantage, services are the 6 things that people do for you.
- An assigned concierge for each of the 9 towers. One contact handles requests for your tower.
- A drop-off point at every tower, with chauffeur service. Your driver can drop you at your own Vantage tower door.
- Food delivery from the club kitchen. Order from the Vantage restaurants to your home.
- Laundry and dry cleaning on call. No trips to a shop in Narsingi.
- On-call housekeeping. Book help for your 4 BHK or 5 BHK when you need it.
- A car spa on site. Wash and detailing happen inside the Vantage gate.
The brochure also shows 1 grand entrance for the clubhouse and the towers. That keeps visitors on one route and away from the 9 tower lobbies.
These services will carry a cost. Sri Aditya Homes has not published the charges or the maintenance rate. Confirm both with the sales team before you book. Our price guide lists the cost-sheet lines to ask about.
Green space, water and climate design
Vantage gives a large share of its 10 acres to open space. The brochure puts open space at 80% of the site and landscaped greens at 50%.
The 3.26-acre green buffer runs along the Musi river. It forms the edge of the Manchirevula site. The forest walk, the four-seasons garden and the river viewing decks sit within it. About 80% of homes face the river, so most homes look over this buffer.
The brochure lists 4 climate and water features.
- Microclimate design. Tower orientation and wind flow aim to cut the felt temperature by 5 °C to 7 °C.
- Deep balconies. Decks of 5 ft to 12 ft 6 in shade the walls and cut heat.
- Retention ponds. These collect rainwater for harvesting across the 10 acres.
- STP water for gardens. Treated water from the Vantage sewage plant feeds the landscape.
Sri Aditya Homes also targets IGBC Gold for Vantage. The brochure marks that as “awaiting confirmation”. Ask the sales team for the status in writing.
Parking and EV charging at Vantage
The Vantage brochure gives 1 entire parking floor to electric vehicles, with fast chargers. Ask how many chargers the floor will have at handover.
Parking sits in podium levels below the homes. The brochure shows a separate façade for these podium floors, so they read as part of the Vantage design from outside. Parkway Consultants of Mumbai planned the parking and traffic.
Sri Aditya Homes has not published the number of car bays per home. A 13,054 sq ft 5 BHK family may need 3 or 4 cars. Confirm your bay count, and whether it includes an EV bay, before you sign.
Seven questions to ask about the Vantage club
A long amenity list is only half the story. How the club runs decides how much you use it. Take these 7 questions to your Vantage site visit.
- Who will run the club? Sri Aditya Homes, the residents’ society or an outside operator can each run a club. Ask which model Vantage will use.
- Is there a club fee on top of the price? Our price guide shows where it sits in the cost sheet.
- What are the guest rules? Ask how many guests each of the 329 homes can bring to the pool or gym.
- Which spaces cost extra per use? The spa, salon, bowling alley and restaurants often charge per visit in large clubs.
- What are the opening hours? A 6 am gym slot and a 10 pm theatre slot matter to working families.
- Who books the Vantage banquet hall? With 329 homes, weekend dates can fill fast.
- What does the monthly maintenance cover? Sri Aditya Homes has not published the rate, so ask for a line-by-line list.
Get the answers on a letterhead or in email. A promise at the sales desk is hard to enforce in 2028.
Who will use which Vantage amenities
A club this size serves many ages. Here is how a family of 4 might use the Vantage club.
| Family member | Likely daily use |
|---|---|
| Working parent | Co-working space, gym, squash |
| Home-maker or retired parent | Yoga deck, library, forest walk, temple |
| Teen | Football court, cricket nets, bowling, pool |
| Young child | Kids’ pool, kids’ play area, lawn |
Weekend use shifts to the social side of the 36 amenities. The banquet hall, amphitheatre and barbeque deck suit family events. The Vantage guest rooms help when relatives visit from out of town.
Ask one question on your Vantage site visit. Which amenities will be ready on handover day? The reported RERA completion date is August 2028. Some clubs open in stages after the towers, so get the club timeline in writing.
For the full project picture, read our Aditya Vantage review. For specs on lifts, power backup and safety, see the specifications section.
Book a Vantage site visit and club walk-through
Frequently asked questions
The brochure lists a 1,00,000 sq ft clubhouse linked to the towers. It sits inside 3.5 acres of amenities.
The brochure spec sheet lists 36 amenities, subject to change. The brochure pages add more, such as an Olympic-length pool, a spa and a mini theatre.
Yes. The brochure shows an Olympic-length pool with a wellness pool, a kids' pool, an open-air jacuzzi and a reflection pool.
The brochure lists an assigned concierge per tower, food delivery from the club, laundry and dry cleaning, on-call housekeeping and a car spa.
The brochure shows an entire parking floor for EVs with fast chargers.
A 3.26-acre green buffer runs along the Musi river. The brochure says 80% of the site is open space and 50% is landscaped greens.