
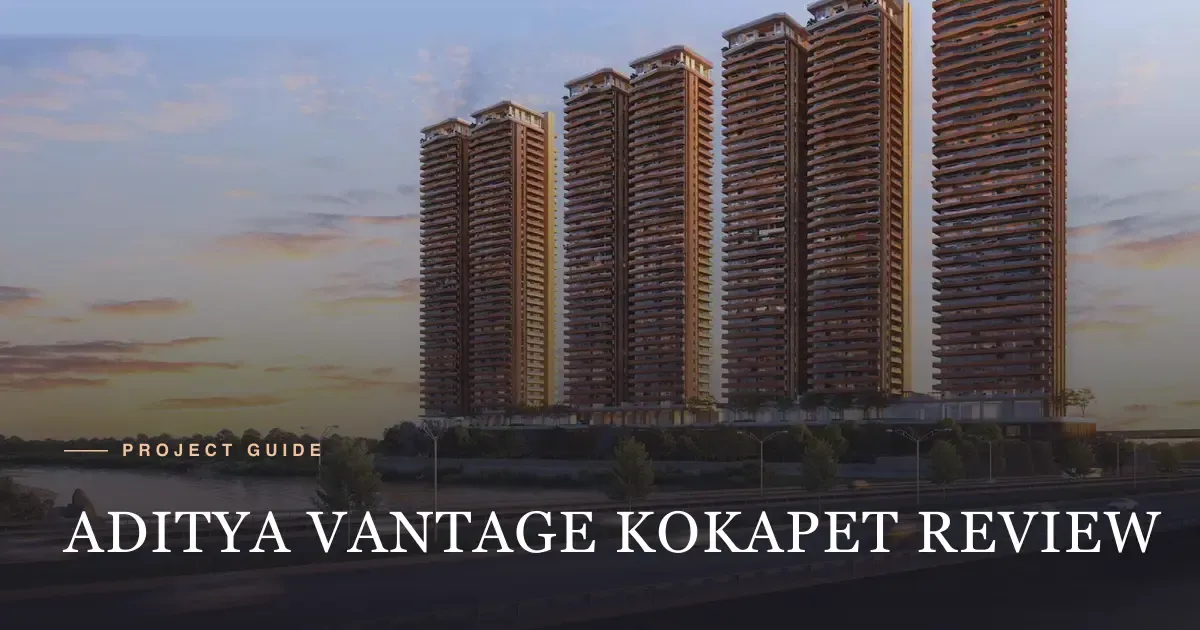
Aditya Vantage is a 329-home high-rise by Sri Aditya Homes in Manchirevula, next to Kokapet and Narsingi. It has 9 towers of 38 floors on about 10 acres. Every home is a 4 BHK or 5 BHK, from 6,546 to 13,054 sq ft. Portals report prices of ₹8.76 Cr to ₹17.47 Cr. It suits families who want space, a river view and a short drive to the Financial District.
Where Aditya Vantage sits: Manchirevula, not Kokapet
Many ads call it “Aditya Vantage Kokapet”. That is a search label, not an address. The site is in Manchirevula, a village in Gandipet mandal of Ranga Reddy district. The PIN code is 500075.
Picture the Kokapet–Narsingi belt as one patch of west Hyderabad. Kokapet sits to the north and west of the Financial District. Narsingi sits along the ring road. Manchirevula lies west of the ORR Narsingi junction, on the Musi river. Vantage takes up part of that riverbank.
Why does the Manchirevula address matter to a Vantage buyer? Three reasons.
- Land records. Your sale deed and tax papers will say Manchirevula. They will not say Kokapet.
- Price talk. Kokapet rates and Manchirevula rates are not the same number. Compare like with like.
- Views. The river edge is what gives about 80% of homes an open view. A Kokapet plot would not have it.
The brochure puts the Financial District 3 minutes away and the ORR 5 minutes away. See the full list on our location section.
Aditya Vantage in numbers
Here is the project on one page. All Vantage figures come from the developer brochure or website, except where marked.
| Fact | Value |
|---|---|
| Developer | Sri Aditya Homes (premium arm: Sri Aditya Luxury) |
| Land | About 10 acres (portals report 9.47–9.9 acres) |
| Towers | 9, in blocks T1 to T4 |
| Floors | 38 |
| Homes | 329 |
| Types | 4 BHK and 5 BHK |
| Clubhouse | 1,00,000 sq ft |
| Open space | 80%, with 50% landscaped greens |
| TG RERA | P02400005533 |
| Possession | August 2028 RERA date, December 2027 target (both reported) |
| Price | ₹8.76 Cr – ₹17.47 Cr all-in (reported by Housiey, Sep 2026) |
Do the maths on the 10 acres. 329 homes on 10 acres is about 33 homes per acre. Ask for the same figure on any other tower you shortlist. Fewer homes means fewer cars at the gate and less crowding at the pool.
The 9 towers split into four blocks. T1 and T2 each have towers A, B and C. T3 has towers A and B. T4 is a single tower that holds the 5 BHK homes.
The homes: three plans, all large
Vantage has only three plans. The smallest is bigger than most villas in the area.
| Plan | Towers | Carpet | Saleable |
|---|---|---|---|
| 4 BHK Module A | T1 & T2 (A) | 4,942 sq ft | 6,546 sq ft |
| 4 BHK Module B/C | T1 & T2 (B, C), T3 (A, B) | 6,195 sq ft | 8,223 sq ft |
| 5 BHK | T4 | 9,787 sq ft | 13,054 sq ft |
Each home has two entries: a main door and a service door. A private lift lobby opens into the home. Balconies wrap the outside and run 5 ft to 12 ft 6 in deep. On some floors the balconies skip a level, which creates double-height decks.
The brochure also shows an office at home, a guest suite and a sky deck. Carpet area is about 75% of saleable in every plan. That is a normal ratio for a tower with large decks and a big club.
For room-by-room detail, see the floor plans on our homepage.
The Vantage build spec reads well on paper. The frame is RCC with shear walls, designed for wind and seismic loads under the IS code. Power runs on 3 phases with pre-paid meters and 100% DG backup. Lifts use V3F drives with a rescue device. A central gas bank feeds each kitchen. Fire safety follows the NBC, with hydrants, sprinklers and alarms. Full details sit in our specifications section.
Who designed it
Sri Aditya Homes has built in Hyderabad for over 30 years. Vantage is the first project under its new Sri Aditya Luxury name. Aditya Reddy is the Executive Director.
The design team is larger than usual for a Hyderabad tower.
- Morphogenesis drew the master plan and the towers. Sonali and Manit Rastogi founded the firm in 1996.
- Abujani & Sandeep Khosla worked as design consultants.
- Envelopetechnik handled the façade engineering.
- WM Koncepto did the landscape, led by Chansang “Mint” Jariyasopit.
- Fountain Head Design of Hyderabad and Design Tree worked on interiors.
- Parkway Consultants from Mumbai planned parking and traffic.
The brochure makes a climate claim. It says tower orientation and wind flow can cut the felt temperature by 5 °C to 7 °C. It also says the project targets IGBC Gold, but lists that as “awaiting confirmation”. Ask for the status in writing.
Pros: what Vantage does well
We looked at Vantage the way a buyer would. Here is what stands out.
- Space per home. Even the smallest plan gives 4,942 sq ft of carpet. You get room for a home office and a guest suite.
- Few homes per acre. At about 33 homes an acre, lifts, lobbies and the club stay less busy.
- River frontage. About 80% of homes face the Musi. A 3.26-acre green buffer runs along the bank.
- A big club. The clubhouse covers 1,00,000 sq ft, with 3.5 acres of amenities. See the list in our amenities section.
- Short work trips. The brochure lists the Financial District at 3 minutes and Gachibowli at 7 minutes.
- Service model. Each tower gets its own drop-off point and an assigned concierge. A full parking floor has EV fast chargers.
Cons and checks before you book
No Hyderabad project is perfect. Here are six points we would raise at the Vantage sales desk.
- A ₹8.76 Cr entry ticket. That reported price puts Vantage out of reach for most buyers. Under RBI rules, a loan above ₹75 lakh can cover only 75% of the value. So plan for a down payment of over ₹2 Cr.
- A 2028 handover. The reported RERA date is August 2028. That is almost two years away. Budget for rent or EMI overlap until then.
- Low river land in Manchirevula. Wikipedia notes that the village sits just below the Osman Sagar dam. It can flood when the dam gates open. Ask for the flood-line study and the Musi river-buffer approvals.
- A kitchen shell in every BHK. The spec sheet gives a provision for a modular kitchen, not the kitchen itself. Add a kitchen line to your fit-out budget. Get quotes from 2 or 3 kitchen firms before you book.
- IGBC Gold is still a target. The brochure says “awaiting confirmation”. Ask Sri Aditya Homes for the status in writing.
- No public Vantage price list. The developer shares the price on request. Portal figures are “reported” and can change in a month.
Check the RERA details and the registered plan before you pay a token.
Who Aditya Vantage suits, and who it does not
Vantage makes sense for three kinds of buyers.
- Senior leaders in the Financial District. A 3-minute drive to work is rare at this size. Gachibowli is 7 minutes away and HITEC City is 20.
- Joint families. Two entries and a 13,054 sq ft 5 BHK let three generations live together with privacy. Each home also gets a guest suite.
- Villa owners in west Hyderabad who want to move up. You keep the space but lose the upkeep. The Vantage club and tower concierge take care of that.
It is a weaker fit for three other groups.
- Rental investors. A 6,546 sq ft home rents to a small pool of tenants. Yields tend to be low at a ₹9 Cr price.
- Buyers who need a home before 2028. Look at ready homes in Narsingi or Kokapet instead.
- Buyers who want the lowest rate per sq ft. The reported rate of about ₹13,400 per saleable sq ft sits above the ₹11,000–12,500 range for many new Kokapet launches.
How to move forward
Start with three steps. First, read the price section and ask us for the current cost sheet. Second, book a site visit to walk the Musi river edge at Manchirevula. Third, check RERA filing P02400005533 for the completion date and the tower you want.
Go on a weekday at rush hour if you can. Drive from the site to your office and back. Time both trips. The brochure’s 3-minute Financial District time is a guide, and your own clock is the real test.
We are a channel partner for Sri Aditya Vantage, not the developer. We can arrange a visit, share the brochure and walk you through all 3 plans.
Get the Vantage cost sheet and brochure
Frequently asked questions
No. Vantage sits in Manchirevula, next to Kokapet and Narsingi, west of the ORR Narsingi junction. Portals and ads often file it under Kokapet because it is part of the Kokapet–Narsingi belt.
The developer website lists 329 homes on about 10 acres. They sit in 9 towers of 38 floors, grouped into four blocks, T1 to T4.
Two 4 BHK plans of 6,546 and 8,223 sq ft saleable, and one 5 BHK plan of 13,054 sq ft in Tower T4. Carpet area is about 75% of saleable in each plan.
The TG RERA number on the developer website is P02400005533. Check it on the Telangana RERA portal before you pay a token.
Portals report a RERA completion date of August 2028 and a developer target of December 2027. Treat both as reported until you read the RERA filing.
Sri Aditya Homes, which has built in Hyderabad for over 30 years. Vantage is the first project of its premium arm, Sri Aditya Luxury.