
The Aditya Vantage floor plan comes in three layouts. Two are 4 BHK homes of 6,546 and 8,223 sq ft saleable. One is a 5 BHK of 13,054 sq ft in Tower T4. Carpet areas are 4,942, 6,195 and 9,787 sq ft. That is about 75% of saleable in each plan. Every home has two entries, a private lift lobby and deep balconies on all sides.
The three Aditya Vantage floor plans at a glance
Sri Aditya Homes keeps the choice simple. Vantage has 329 homes, but only three plans. Here they are side by side, from the brochure area tables.
| Plan | Towers | Carpet | Saleable |
|---|---|---|---|
| 4 BHK Module A | T1 & T2 (A) | 459 sq m / 4,942 sq ft | 608 sq m / 6,546 sq ft |
| 4 BHK Module B/C | T1 & T2 (B, C), T3 (A, B) | 575 sq m / 6,195 sq ft | 764 sq m / 8,223 sq ft |
| 5 BHK | T4 (Module A) | 909 sq m / 9,787 sq ft | 1,213 sq m / 13,054 sq ft |
The jump from Module A to Module B/C adds 1,677 sq ft of saleable area. That is about 1,253 sq ft more carpet. The 5 BHK adds another 4,831 sq ft on top of Module B/C.
Put another way, the smallest Vantage home is already larger than many villas in west Hyderabad. The choice is less about “enough room” and more about how you want to use it.
The towers are split by plan, so your choice of plan also picks your block. Module A buyers choose between 2 towers. Module B/C buyers choose between 5 towers. 5 BHK buyers have 1 tower, T4.
For a first look at where each plan sits, see the project review. It covers the 9 towers and the Manchirevula site.
How to read a Vantage plan: carpet vs saleable
Two numbers sit on every plan. They measure different things.
Carpet area is the space inside your walls. The Real Estate (Regulation and Development) Act, 2016 defines it in section 2(k). It is the net usable floor area. It leaves out external walls, service shafts, and your balcony or open terrace. It does include the internal walls between your rooms.
Saleable area adds about 33% more on top at Vantage. At Vantage it covers balconies, wall thickness and a share of lobbies, lift cores and the club. Builders often quote this bigger number, so a Vantage plan labelled 6,546 sq ft has 4,942 sq ft inside the walls.
At Vantage the ratio is steady. Carpet is about 75% of saleable in all three plans.
| Plan | Carpet ÷ saleable |
|---|---|
| Module A | 4,942 ÷ 6,546 = 75.5% |
| Module B/C | 6,195 ÷ 8,223 = 75.3% |
| 5 BHK | 9,787 ÷ 13,054 = 75.0% |
Why does this matter? Price. The reported rate of about ₹13,400 per saleable sq ft works out to about ₹17,700 per carpet sq ft. Always compare two projects on carpet rate. Our price section has the reported range.
A quick tip on units. The Vantage brochure gives both sq m and sq ft. One sq m equals about 10.76 sq ft. So 459 sq m is the same 4,942 sq ft you see above.
4 BHK Module A: 6,546 sq ft in towers T1-A and T2-A
Module A is the entry plan. It gives 4,942 sq ft of carpet and 6,546 sq ft saleable. You find it in two towers: T1 (A) and T2 (A).
The brochure renders show the rooms that set Vantage apart from a normal 4 BHK.
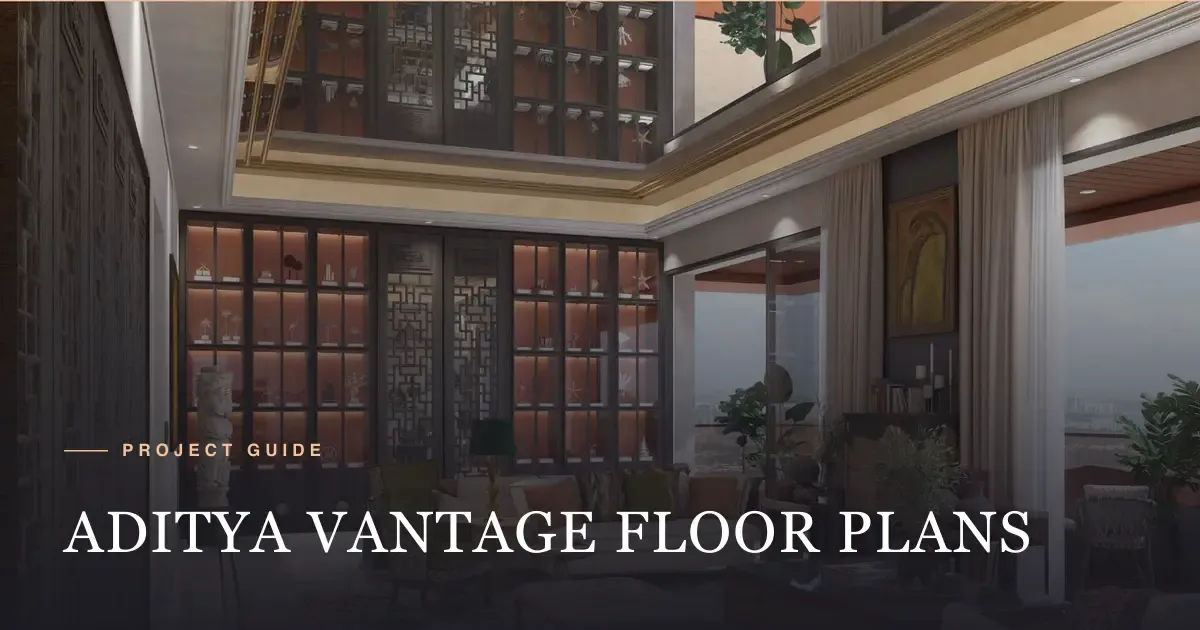
- A double-height living room, shown in the brochure renders.
- A separate living and dining space for daily use.
- A master suite as the main bedroom.
- A guest suite for visiting parents or friends, one of the 4 bedrooms.
- An office at home with a door that closes, a rare room in a Hyderabad 4 BHK.
- A private lift lobby so no neighbour shares your front door.
Each home also has 2 entries. The main door opens from the lift lobby. A service door lets staff and deliveries come in without passing through the living room.
Module A suits a family of 4 or 5. It works well if 1 or 2 adults work from home. At about 4,900 sq ft of carpet, each bedroom can take a bed, a desk and a wardrobe wall.
4 BHK Module B/C: 8,223 sq ft in five towers
Module B/C is the most common plan at Vantage. It sits in five towers: T1 (B, C), T2 (B, C) and T3 (A, B). That spread gives you the widest choice of floor and view.
The plan offers 6,195 sq ft of carpet and 8,223 sq ft saleable. The brochure shows the same room types as Module A. The extra 1,253 sq ft of carpet goes into larger rooms and wider decks.
Who picks Module B/C over Module A? Three kinds of buyers.
- Families with live-in help. The Vantage service entry keeps staff traffic apart from the main door. The extra 1,253 sq ft gives room for a staff space.
- Hosts who entertain 20 or more guests. The bigger living and dining space and the wide balconies make this easy.
- Buyers who want more view. Five towers give more chances at a high floor that faces the Musi.
5 BHK in Tower T4: 13,054 sq ft
Tower T4 holds the only 5 BHK plan. It gives 9,787 sq ft of carpet and 13,054 sq ft saleable. That is 1.6 times the carpet of Module B/C.
This plan works like a house in the sky. It suits joint families of three generations. It also suits buyers who want a gym, a media room or a large study inside the home. With 9,787 sq ft of carpet, there is space for all 3.
Keep two points in mind with T4.
- Upkeep scales with size. Societies often bill maintenance per sq ft. A 13,054 sq ft home would then pay about double what a 6,546 sq ft home pays. Sri Aditya Homes has not published the maintenance rate, so confirm it with the sales team.
- Fit-out cost scales too. The spec sheet gives a provision for a modular kitchen, not a fitted one. Flooring, wardrobes and lights in 9,787 sq ft of carpet add up fast.
Floors, balconies and double-height decks
The brochure plans apply to eight floors: 2, 5, 11, 14, 20, 23, 29 and 32. Vantage towers rise to 38 floors.
Why only those floors? The balconies alternate. On floors 3, 4, 12, 13 and the others in between, the deck steps in or out. This creates double-height decks, where your balcony has two floors of open air above it.
| Detail | What the brochure shows |
|---|---|
| Plan floors | 2, 5, 11, 14, 20, 23, 29, 32 |
| Tower height | 38 floors |
| Balcony depth | 5 ft to 12 ft 6 in |
| Balcony spread | All around the home |
| Entries | 2 per home (main + service) |
| River view | About 80% of homes face the river |
A 12 ft 6 in deep balcony is wide enough for a dining table and a lounge set. The brochure links these deep decks to its climate goal. It says shade from the decks and the tower layout can cut the felt heat by 5 °C to 7 °C.
When you pick a unit, ask for the plan of your exact floor. The deck on floor 12 will not match the deck on floor 11. Also ask which side of the tower faces the Musi and which faces the road.
Five checks before you pick a plan
A plan on paper is not the plan in your sale deed. Run these five checks with the sales team.
- Match the carpet area to the RERA filing. Vantage’s TG RERA number is P02400005533. The carpet figure in your agreement should match it. See our RERA section.
- Get the plan for your floor. The brochure shows 8 plan floors. Yours may differ.
- Ask about the facing. Sri Aditya Homes has not published the facing of each home. Confirm east, west or river views before you book.
- Check the column grid. Large homes often have deep beams, and a 38-floor RCC tower with shear walls needs them. Ask for the ceiling height below beams in the living room.
- Read the Vantage spec sheet. Our specifications section lists what comes with the home and what is only a provision.
Which Vantage plan fits you
Here is a short guide to the 3 Vantage plans.
| If you… | Look at |
|---|---|
| Are a family of 4–5 with one home office | Module A, 6,546 sq ft |
| Host often or have live-in staff | Module B/C, 8,223 sq ft |
| Want the widest choice of tower and floor | Module B/C (5 towers) |
| Live as a joint family of three generations | 5 BHK in T4, 13,054 sq ft |
All three plans share the same 1,00,000 sq ft club, the same 10 acres and the same river frontage. The choice comes down to how many rooms you need and your budget.
A good way to decide is to list your rooms first. Count bedrooms, a study, a prayer room, a gym corner and a staff room. If the list fits in 4,942 sq ft of carpet, Module A saves you money. If it spills over, Module B/C gives you 1,253 sq ft more. If three families will share the home, only the T4 plan has 5 bedrooms.
Then walk the site. Stand on the Manchirevula riverbank and look up at the towers. Ask the sales team which floors are still open in each tower. A Module B/C home on floor 32 may cost more than one on floor 5, so check the floor-rise charge in the cost sheet.
Get the Vantage floor plan PDF and cost sheet
Frequently asked questions
The brochure lists two 4 BHK plans: 6,546 sq ft and 8,223 sq ft saleable. Their carpet areas are 4,942 sq ft and 6,195 sq ft.
The 5 BHK in Tower T4 is 13,054 sq ft saleable and 9,787 sq ft carpet. It is the only 5 BHK plan in the project.
Module A sits in towers T1 and T2 (A). Module B/C sits in T1 and T2 (B, C) and T3 (A, B). The 5 BHK plan is in T4.
Carpet area is about 75% of saleable area in all three plans. The rest covers walls, balconies, lobbies and a share of common areas.
The brochure shows balconies all around each home, from 5 ft to 12 ft 6 in deep. On some floors they alternate, which creates double-height decks.
The printed plans apply to floors 2, 5, 11, 14, 20, 23, 29 and 32. Floors in between have a slightly different balcony layout, so ask for the plan of your exact floor.