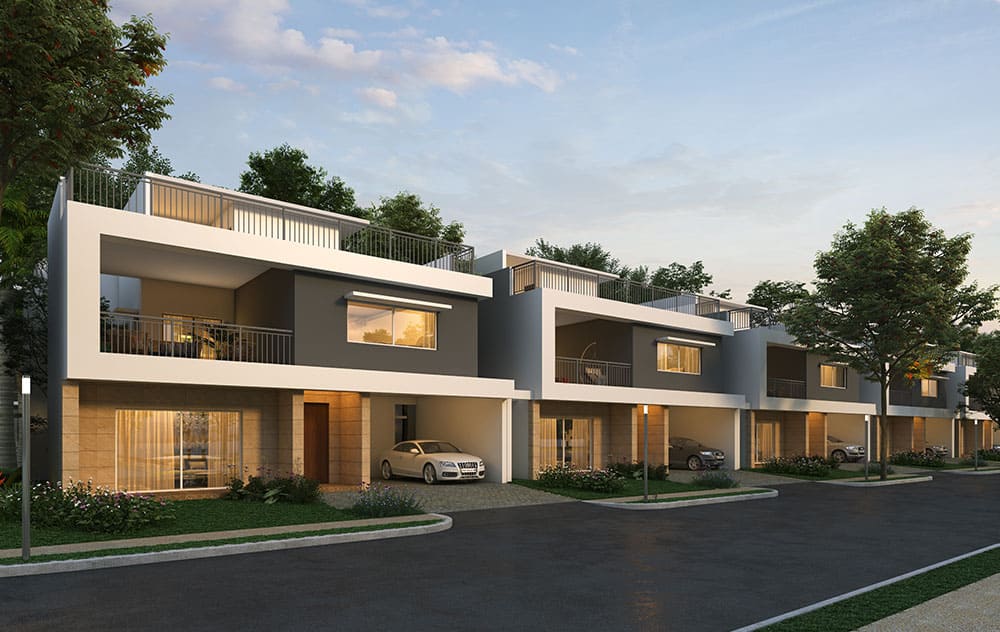
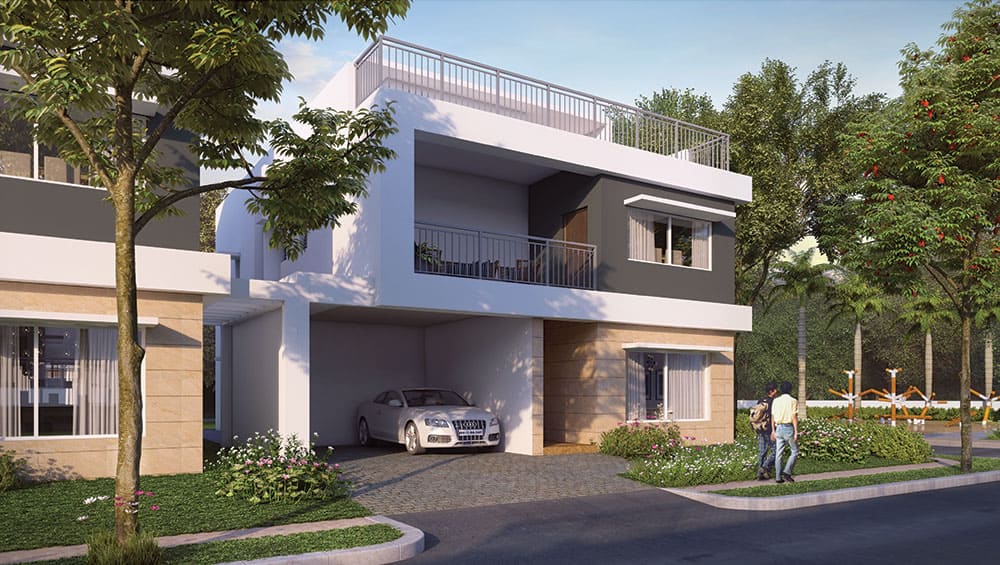
Adarsh Sanctuary Floor Plans: Type A-2 vs Type B-1
Adarsh Sanctuary offers two 4 BHK villa types. They share the same finishes and amenities. They differ in size, plot and facing. This guide helps you pick the one that fits your family.
Side-by-side comparison
| Type A-2 | Type B-1 | |
|---|---|---|
| Facing | West | East |
| Built-up area | 4,228 sq ft | 3,492 sq ft |
| Site area | 3,375 sq ft | 3,000 sq ft |
| Bedrooms | 4 | 4 |
| House-help room | Yes | Yes |
Source: Adarsh Developers project page. Confirm the final areas in your agreement.
Type A-2: the larger home
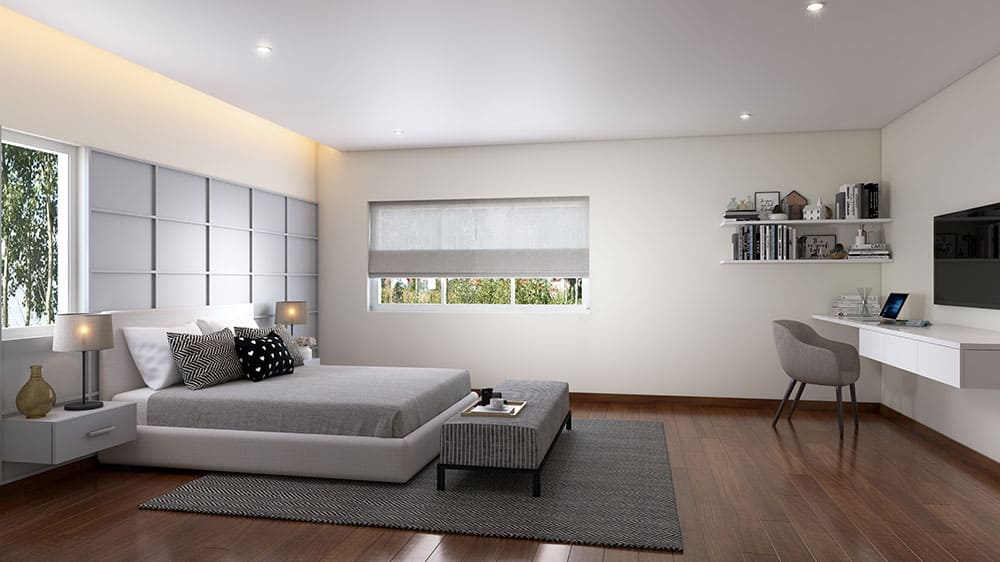
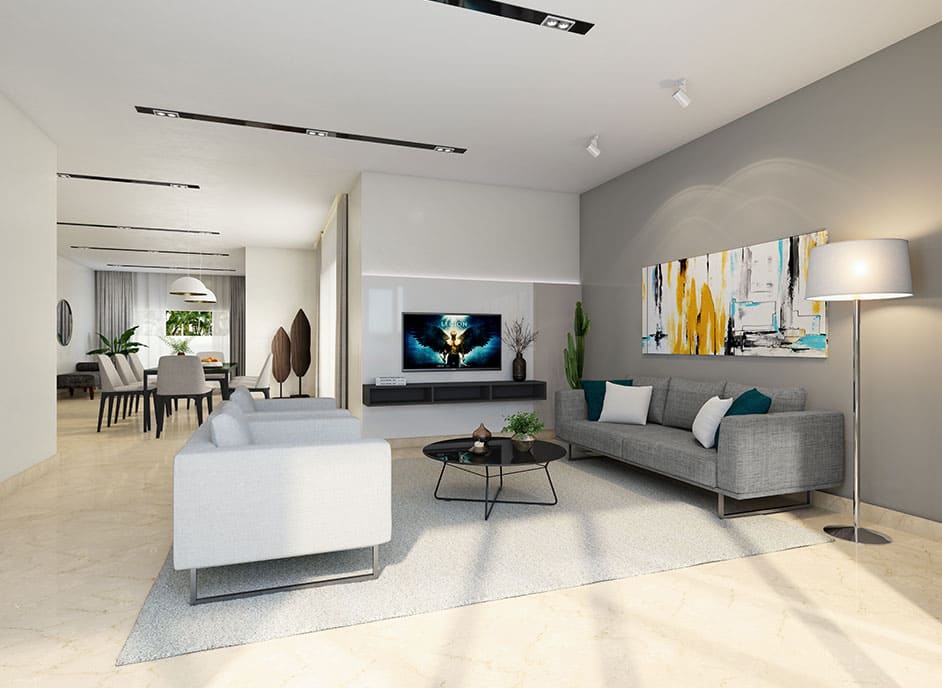
A-2 gives you about 736 sq ft more built-up space than B-1. That extra room shows up in bigger bedrooms, a roomier family lounge and more generous circulation. It also sits on a larger plot, so you get more garden.
A-2 suits joint families, households with parents living in, and anyone who needs a dedicated home office.
Type B-1: the efficient home
B-1 still delivers four bedrooms and a house-help room in 3,492 sq ft. It costs less to buy, furnish and maintain. The east facing appeals to many buyers who prefer morning light, and to those who follow vaastu.
B-1 suits nuclear families who want villa living without heating, cooling and cleaning a larger house.
How to read a villa floor plan
- Check built-up versus carpet area. Built-up includes wall thickness. Ask for the carpet area of each room.
- Trace the light. Mark where the sun rises and sets. Our east vs west facing guide explains what changes.
- Count the bathrooms. Adarsh fits attached bathrooms to the bedrooms, with a powder room where the plan allows.
- Look at stairs and double heights. A multi-level villa suits some families better than others, especially with elderly parents.
What both types share
Every villa gets the same specification: imported marble in the foyer, living and dining areas, engineered wood in the master bedroom, UPVC windows and 100% power backup. Read the full list in our specifications guide.
Which should you pick?
Start with the people who will live there. Count bedrooms needed now and in five years. Add a room if parents may move in. Then set your budget. Our price guide explains what drives the cost of each unit.
The developer shares full-size floor plans on request. Unlock the A-2 and B-1 floor plans and we will send them on WhatsApp.