What’s Inside an Adarsh Sanctuary Villa: Specifications
A specification sheet reads like a parts list. It hides what matters: how the home will feel, how much it will cost to run and what you will need to fix later. Here is the Adarsh Sanctuary spec sheet, translated.
Structure
The villas use a reinforced concrete frame built for Seismic Zone II. External walls use 8-inch solid blocks. Internal walls use 8-inch or 4-inch blocks. Thick solid-block walls keep the heat out and cut noise between rooms.
Walls and windows
- Internal walls get smooth lime rendering, ready for paint.
- External walls get a sponge-finish plaster.
- Windows are UPVC with glazing and mosquito mesh. UPVC does not rot or rust and seals out dust well.
Flooring
| Area | Material |
|---|---|
| Foyer, living, dining, first-floor family room, staircase | Imported marble |
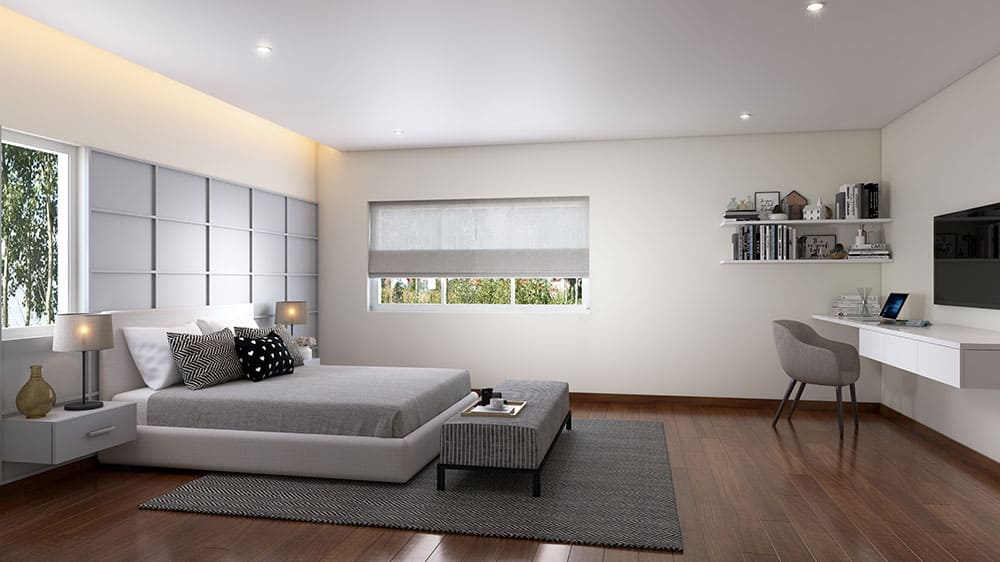
| Master bedroom and dress area | Engineered wood |
| Other bedrooms and kitchen | Vitrified tiles |
| Terrace | Pressed clay tiles |
| Balconies, sit-outs, bathrooms | Ceramic tiles |
| Main entrance | Granite |
Marble looks grand but needs polishing every few years. Engineered wood in the master bedroom feels warm underfoot. Budget for rugs in marble rooms if you have toddlers.
Kitchen
You get a black granite counter with a stainless steel sink, tiled dado above it, and points for a water purifier and food crusher. The utility area has provisions for a washing machine and an instant water heater. Gas comes through copper piping. Plan your modular kitchen around these points.
Bathrooms
- Ceramic tiles up to 7 feet.
- Toughened glass shower partitions in bedroom bathrooms.
- Wall mixers, single-lever basin mixers and health faucets.
- Geyser provisions and a concealed master control cock.
Plumbing
Two features stand out. First, dual piping: fresh water feeds showers, basins and the kitchen, while treated recycled water feeds the flushes. Second, a provision for solar water heating. Both cut running costs. Each villa has its own water meter.
Electrical
- AC points in all bedrooms, the living room and the family room.
- Data points in the master bedroom, living, dining and first-floor family room.
- Earth leakage circuit breakers and MCBs at the distribution box.
- 100% power backup, with separate meters for BESCOM and DG power.
For work-from-home families, full backup and fibre to the home matter more than any finish.
Safety
A gas leak detector, fibre to the home and CCTV at the main gate come standard. The community also harvests rainwater as per municipal rules.
What to check in person
Look at a finished villa. Open windows. Run a tap. Check tile joints and paint edges. Our site visit checklist has the full list. Then compare layouts in the floor plan guide.
Source: Adarsh Developers specification sheet. Confirm specifications in your sale agreement. Get the brochure for the full list.